$449,900 Pending
14121 n linden, clio, MI 48420
| Map View | Aerial View | Street View |
Property Description
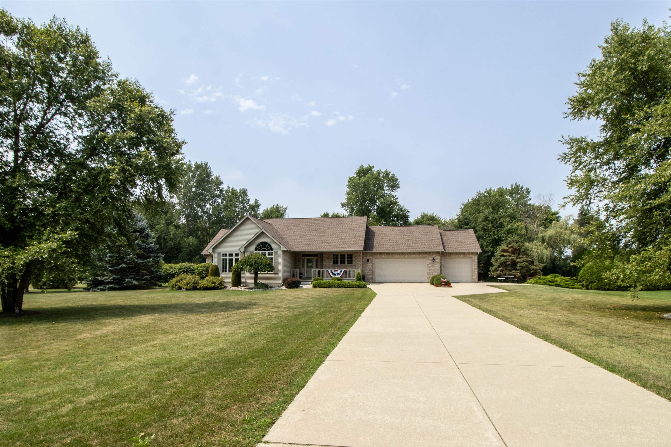
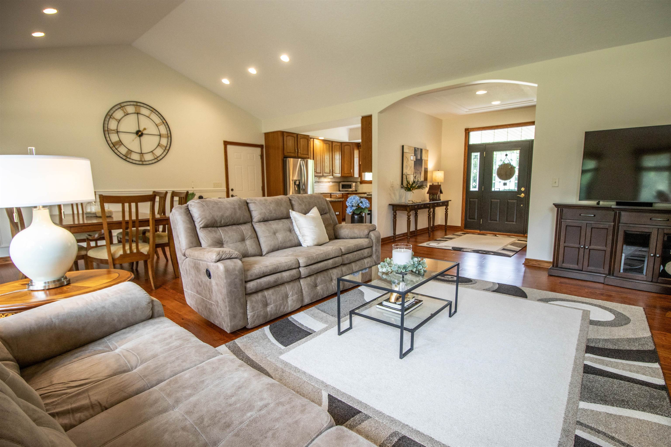
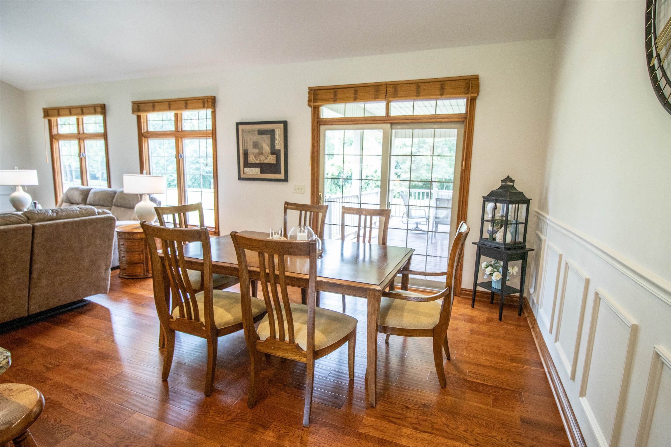
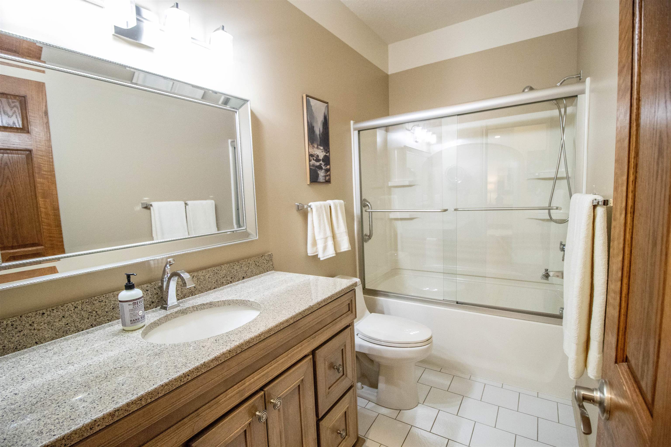
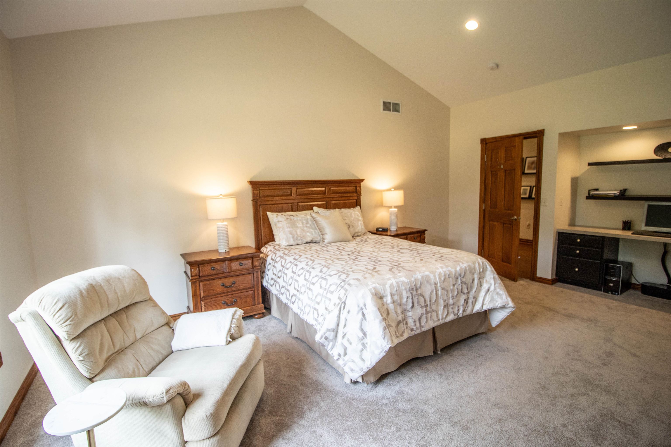
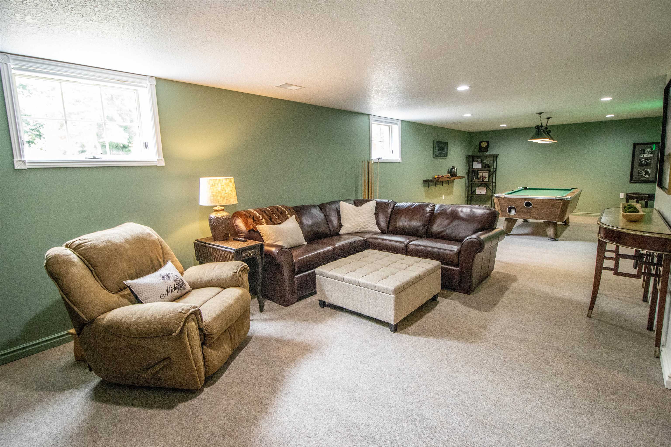
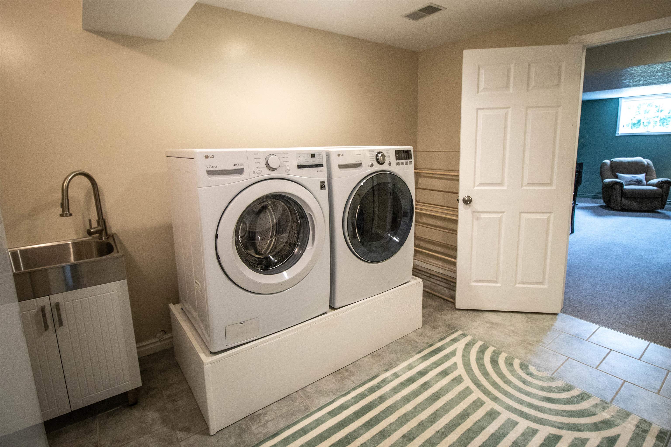
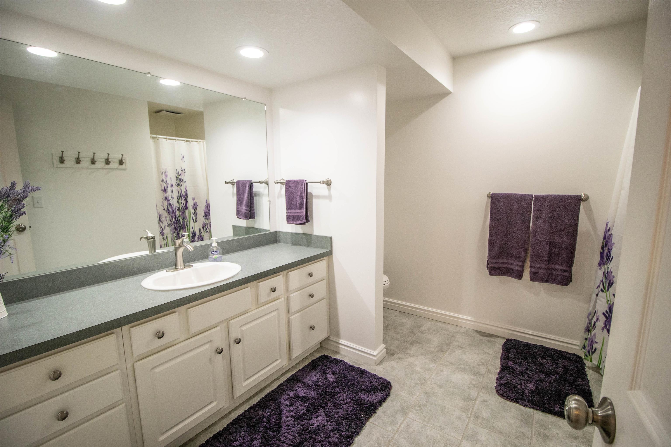
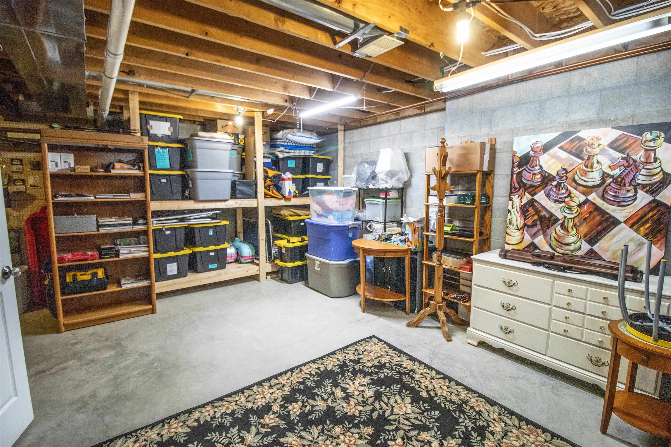
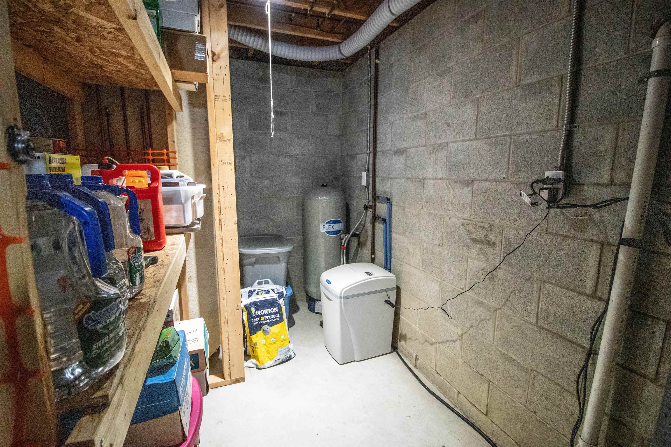
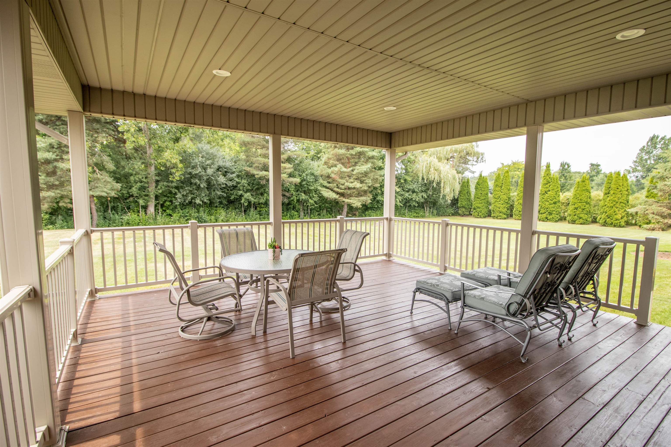
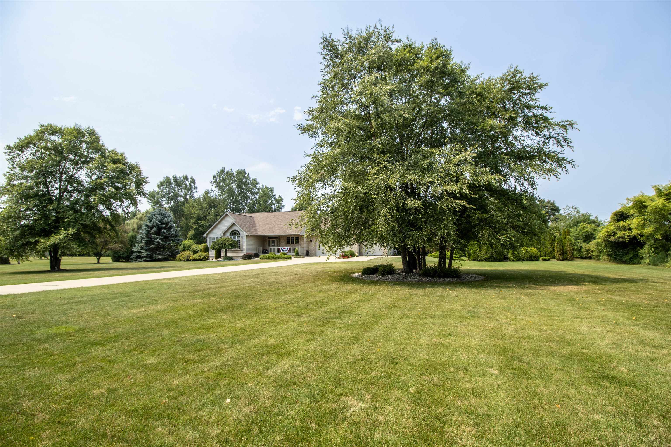
Almost 3000 sq. ft. of living space with this meticulously maintained and move-in ready home, this exceptional home has been lovingly cared for and thoughtfully updated, offering peace of mind for years to come! Major improvements include a furnace and central air (2021), whole-house Generac generator (2020), roof (2013), water heater (2017), water softener (2017), washer and dryer (2021), kitchen appliances (2016), microwave (2020), and sump pump (2025). Step inside to a spacious great room featuring soaring cathedral ceilings and an inviting open feel. The oversized kitchen is designed for both everyday living and entertaining, offering beautiful solid wood cabinetry, granite countertops, stainless steel appliances, and abundant workspace. The main level features three bedrooms and two full bathrooms, including a generous primary suite complete with a built-in desk, walk-in closet, and private bath with dual vanities, a sunken soaking tub, and separate shower. The finished lower level expands your living space with a large rec room, a third full bathroom, and an abundance of storage. Outside, relax on the covered deck overlooking the beautifully landscaped backyard, where every detail reflects professional care and pride of ownership. Car enthusiasts, hobbyists, and outdoor adventurers will appreciate the unique attached garage configuration featuring an oversized two-car garage plus an additional attached one-car garage, ideal for a workshop, collector vehicle, or extra storage. The expansive concrete driveway and patio provide ample room for your camper, boat, or additional parking. From the impeccable landscaping to the extensive updates throughout, this home truly stands out for its quality and care. For added peace of mind, the seller is including a one-year home warranty. This is the one you've been waiting for!
General Information
City: vienna twp
Post Office: clio
Schools: clio area school district
County: Genesee
Subdivision: none
Acres: 1.98
Lot Dimensions: 264x328
Bedrooms:3
Bathrooms:3 (3 full, 0 half)
House Size: 1,828 sq.ft.
Acreage: 1.98 est.
Year Built: 1997
Property Type: Single Family
Style: Contemporary,Ranch
Features & Room Sizes
Bedroom 1: 21x14
Bedroom 2 : 15x11
Bedroom 3: 15x11
Family Room: 36x21
Dinning Room: 11x11
Kitchen: 17x11
Livingroom: 18x17
Garage: 3
Garage Description: Attached Garage, Electric in Garage, Gar Door Opener, Workshop, Direct Access
Exterior: Brick, Vinyl Siding, Vinyl Trim
Exterior Misc: Deck, Patio, Porch
Bedroom 2 : 15x11
Bedroom 3: 15x11
Family Room: 36x21
Dinning Room: 11x11
Kitchen: 17x11
Livingroom: 18x17
Garage: 3
Garage Description: Attached Garage, Electric in Garage, Gar Door Opener, Workshop, Direct Access
Exterior: Brick, Vinyl Siding, Vinyl Trim
Exterior Misc: Deck, Patio, Porch
Fireplaces: Yes
Fireplace Description: Gas Fireplace, Grt Rm Fireplace
Basement: Yes
Basement Description: Egress/Daylight Windows, Finished, Full, Sump Pump
Foundation : Basement
Appliances: Dishwasher, Dryer, Freezer, Microwave, Range/Oven, Refrigerator, Washer
Cooling: Ceiling Fan(s),Central A/C
Heating: Forced Air
Fuel: Natural Gas
Waste: Septic
Watersource: Private Well
Fireplace Description: Gas Fireplace, Grt Rm Fireplace
Basement: Yes
Basement Description: Egress/Daylight Windows, Finished, Full, Sump Pump
Foundation : Basement
Appliances: Dishwasher, Dryer, Freezer, Microwave, Range/Oven, Refrigerator, Washer
Cooling: Ceiling Fan(s),Central A/C
Heating: Forced Air
Fuel: Natural Gas
Waste: Septic
Watersource: Private Well
Tax, Fees & Legal
Est. Summer Taxes: $1,535
Est. Winter Taxes: $1,971
Est. Winter Taxes: $1,971
Map
| Aerial View | Street View | Map View |

Information provided by East Central Association of REALTORS® Copyright 2026
All information provided is deemed reliable but is not guaranteed and should be independently verified. Participants are required to indicate on their websites that the information being provided is for consumers' personal, non-commercial use and may not be used for any purpose other than to identify prospective properties consumers may be interested in purchasing. Listing By: Michael Davidson of REMAX Right Choice, Phone: 810-686-8667
810-394-0934
Call Denny Chinonis for more information about this property.
Ask me about this property

|
Listings Presented by:
Denny Chinonis
Call:
810-394-0934 Office: 810-579-3333 |
This Single-Family Home located at 14121 n linden, clio MI, 48420 is currently pending. This property is listed for $449,900.
14121 n linden has 3 bedrooms, 3 bathrooms, and approximately 1,828 square feet.
This home is in the clio area school district school district and has a lot size of 264x328 with 1.98 acres and was built in 1997.
14121 n linden is in clio and in ZIP Code 48420 area.
If you have any question about this property or any others, please don't hesitate to contact me.